
Gaggenau Showroom London: interior fit-out from Bönnigheim on Portman Square
In October 2026, Gaggenau opened its largest showroom in Europe in London. We built the furniture and interior fit-out in our workshop in Bönnigheim and installed it on site.
Key facts
- Project: Gaggenau showroom, London
- Architecture: 1zu33, Munich
- Schurig scope: furniture and interior fit-out, manufacturing, delivery, installation
- Area: around 640 m² on two levels
- Completion: August 2026, opened in October 2026
- Photos: Christoph Philadelphia
A building with a history
The new showroom is in Marylebone, in the Orchard Court building on Portman Square. The building dates from 1929; during the Second World War it housed the French section of the British secret service SOE. Gaggenau moves here from Wigmore Street into a much larger space across the ground floor and basement. 1zu33 designed it under the title “Layers of London”: the old columns stay raw and sandblasted, next to new surfaces that recall the pale Portland stone of London’s façades.
What we built
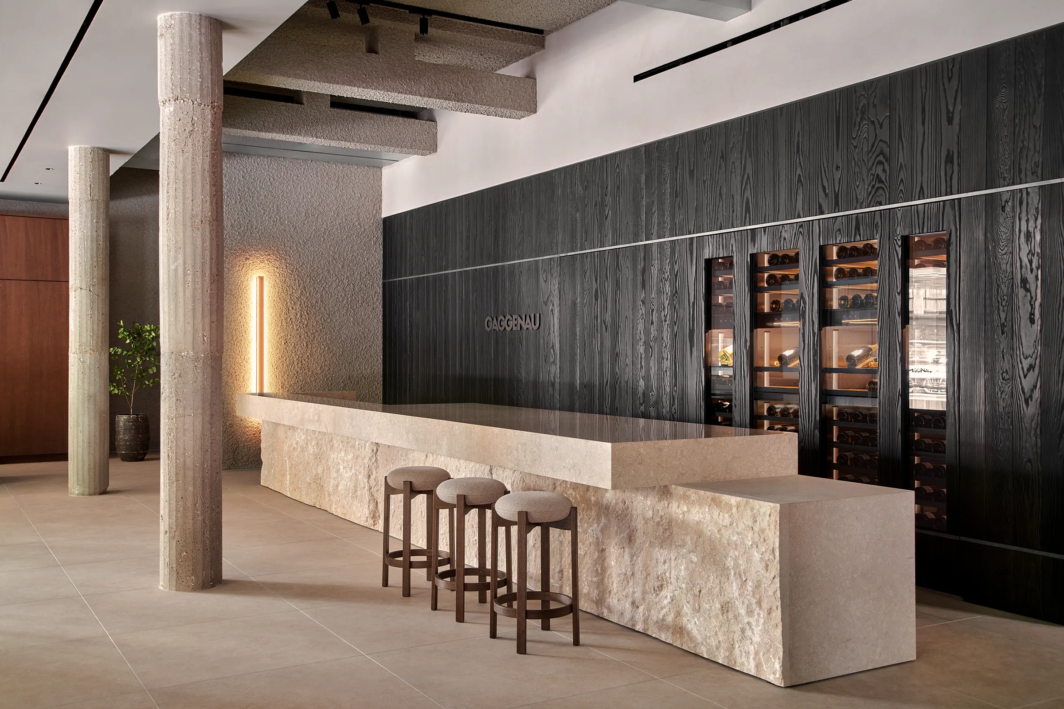
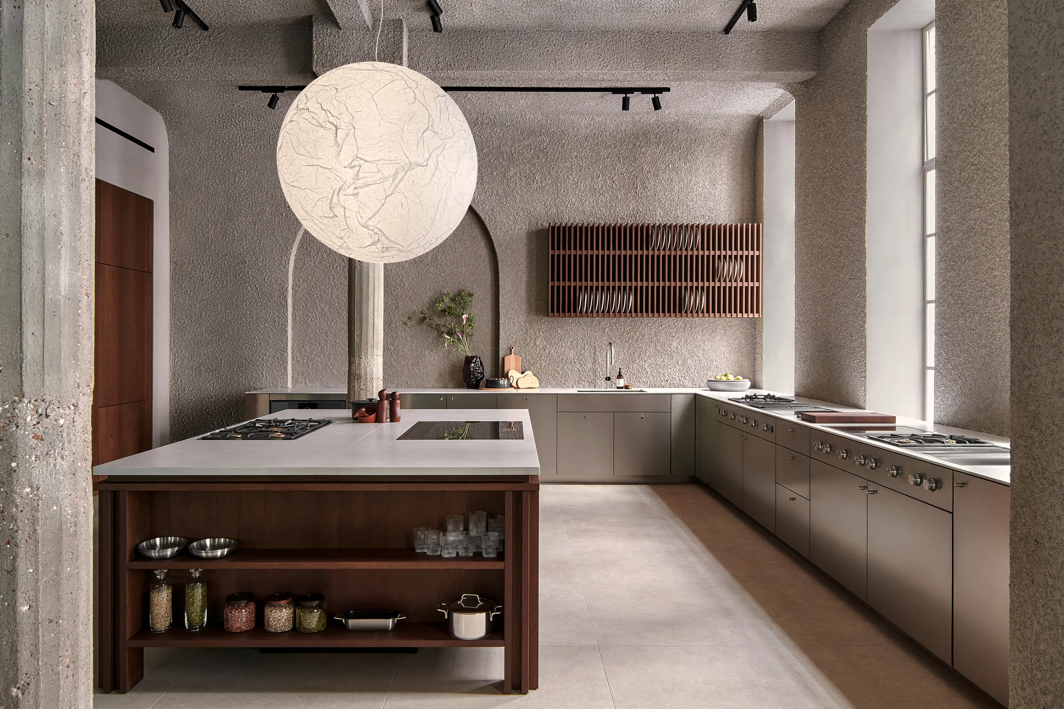
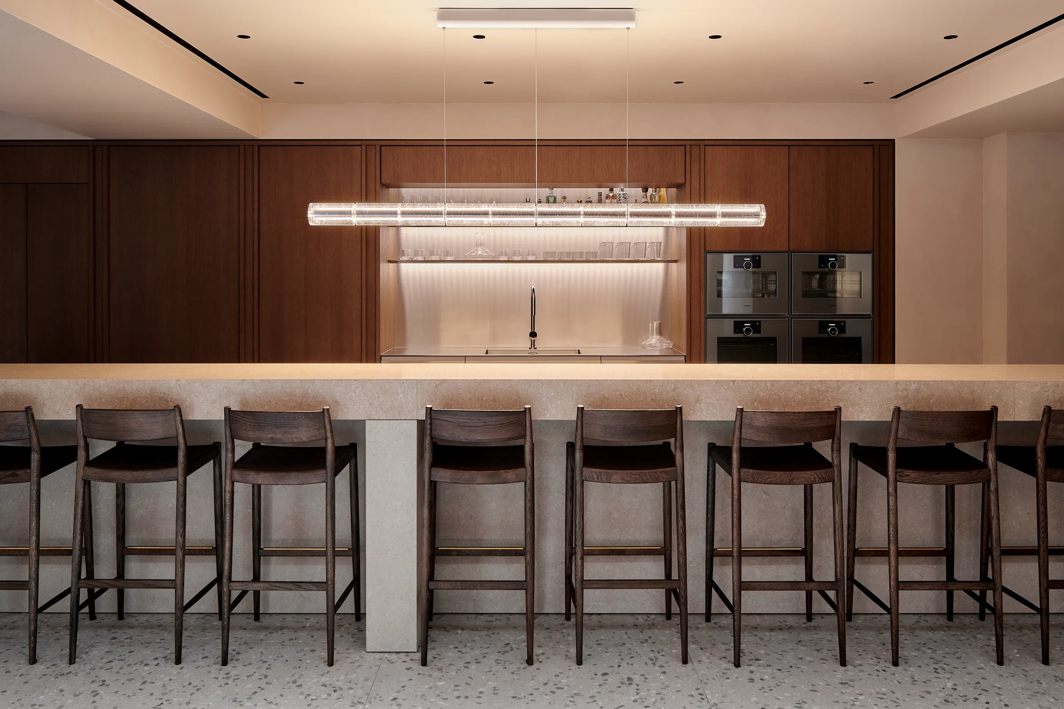
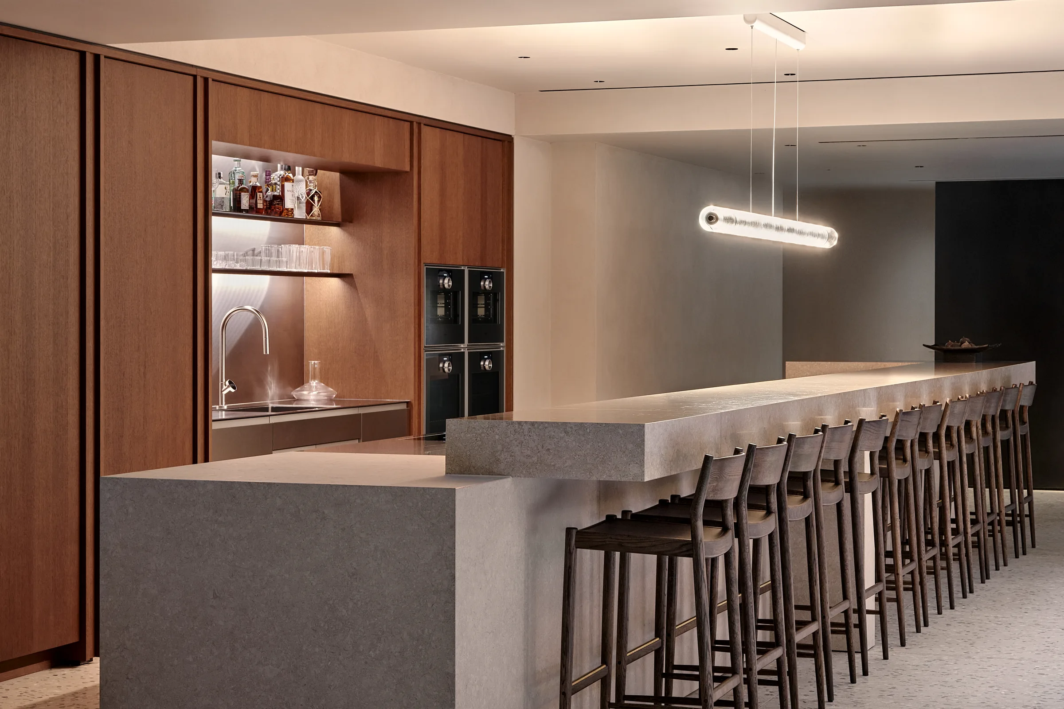
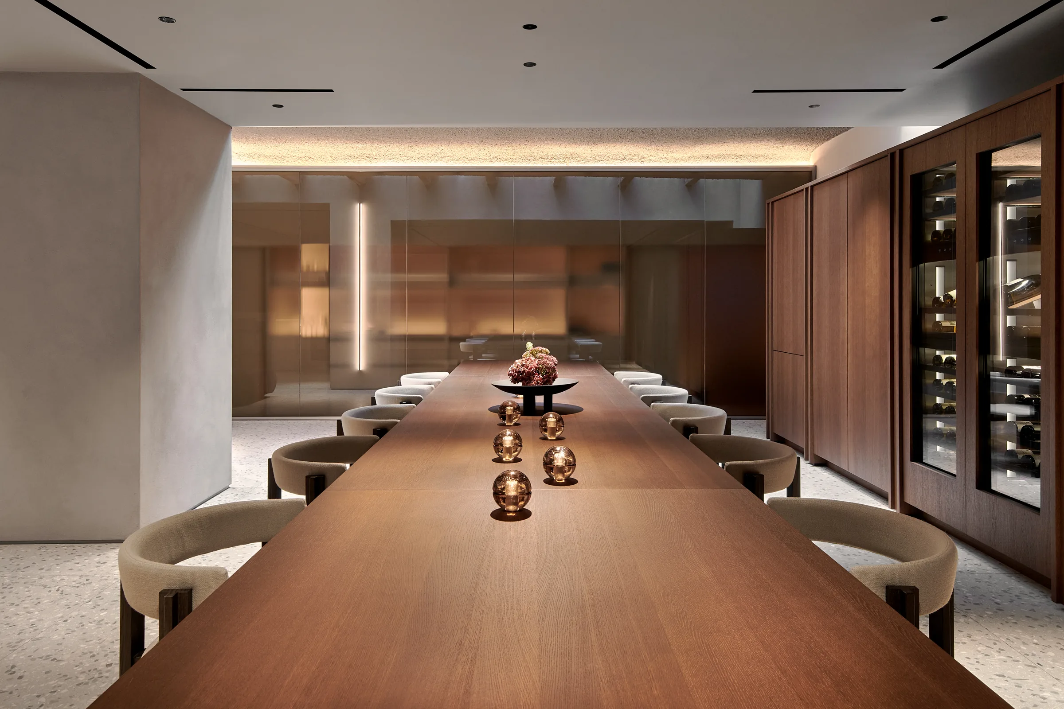
Our part was the furniture and interior fit-out, around 20 items in the end. They include “The Difference”, a walk-in brand space with a media wall and oven display, the reception counter, three kitchens (among them a coffee bar and a live kitchen), the Chef’s Table with its natural stone counter, a long display wall, the cooling wall and the dining table.
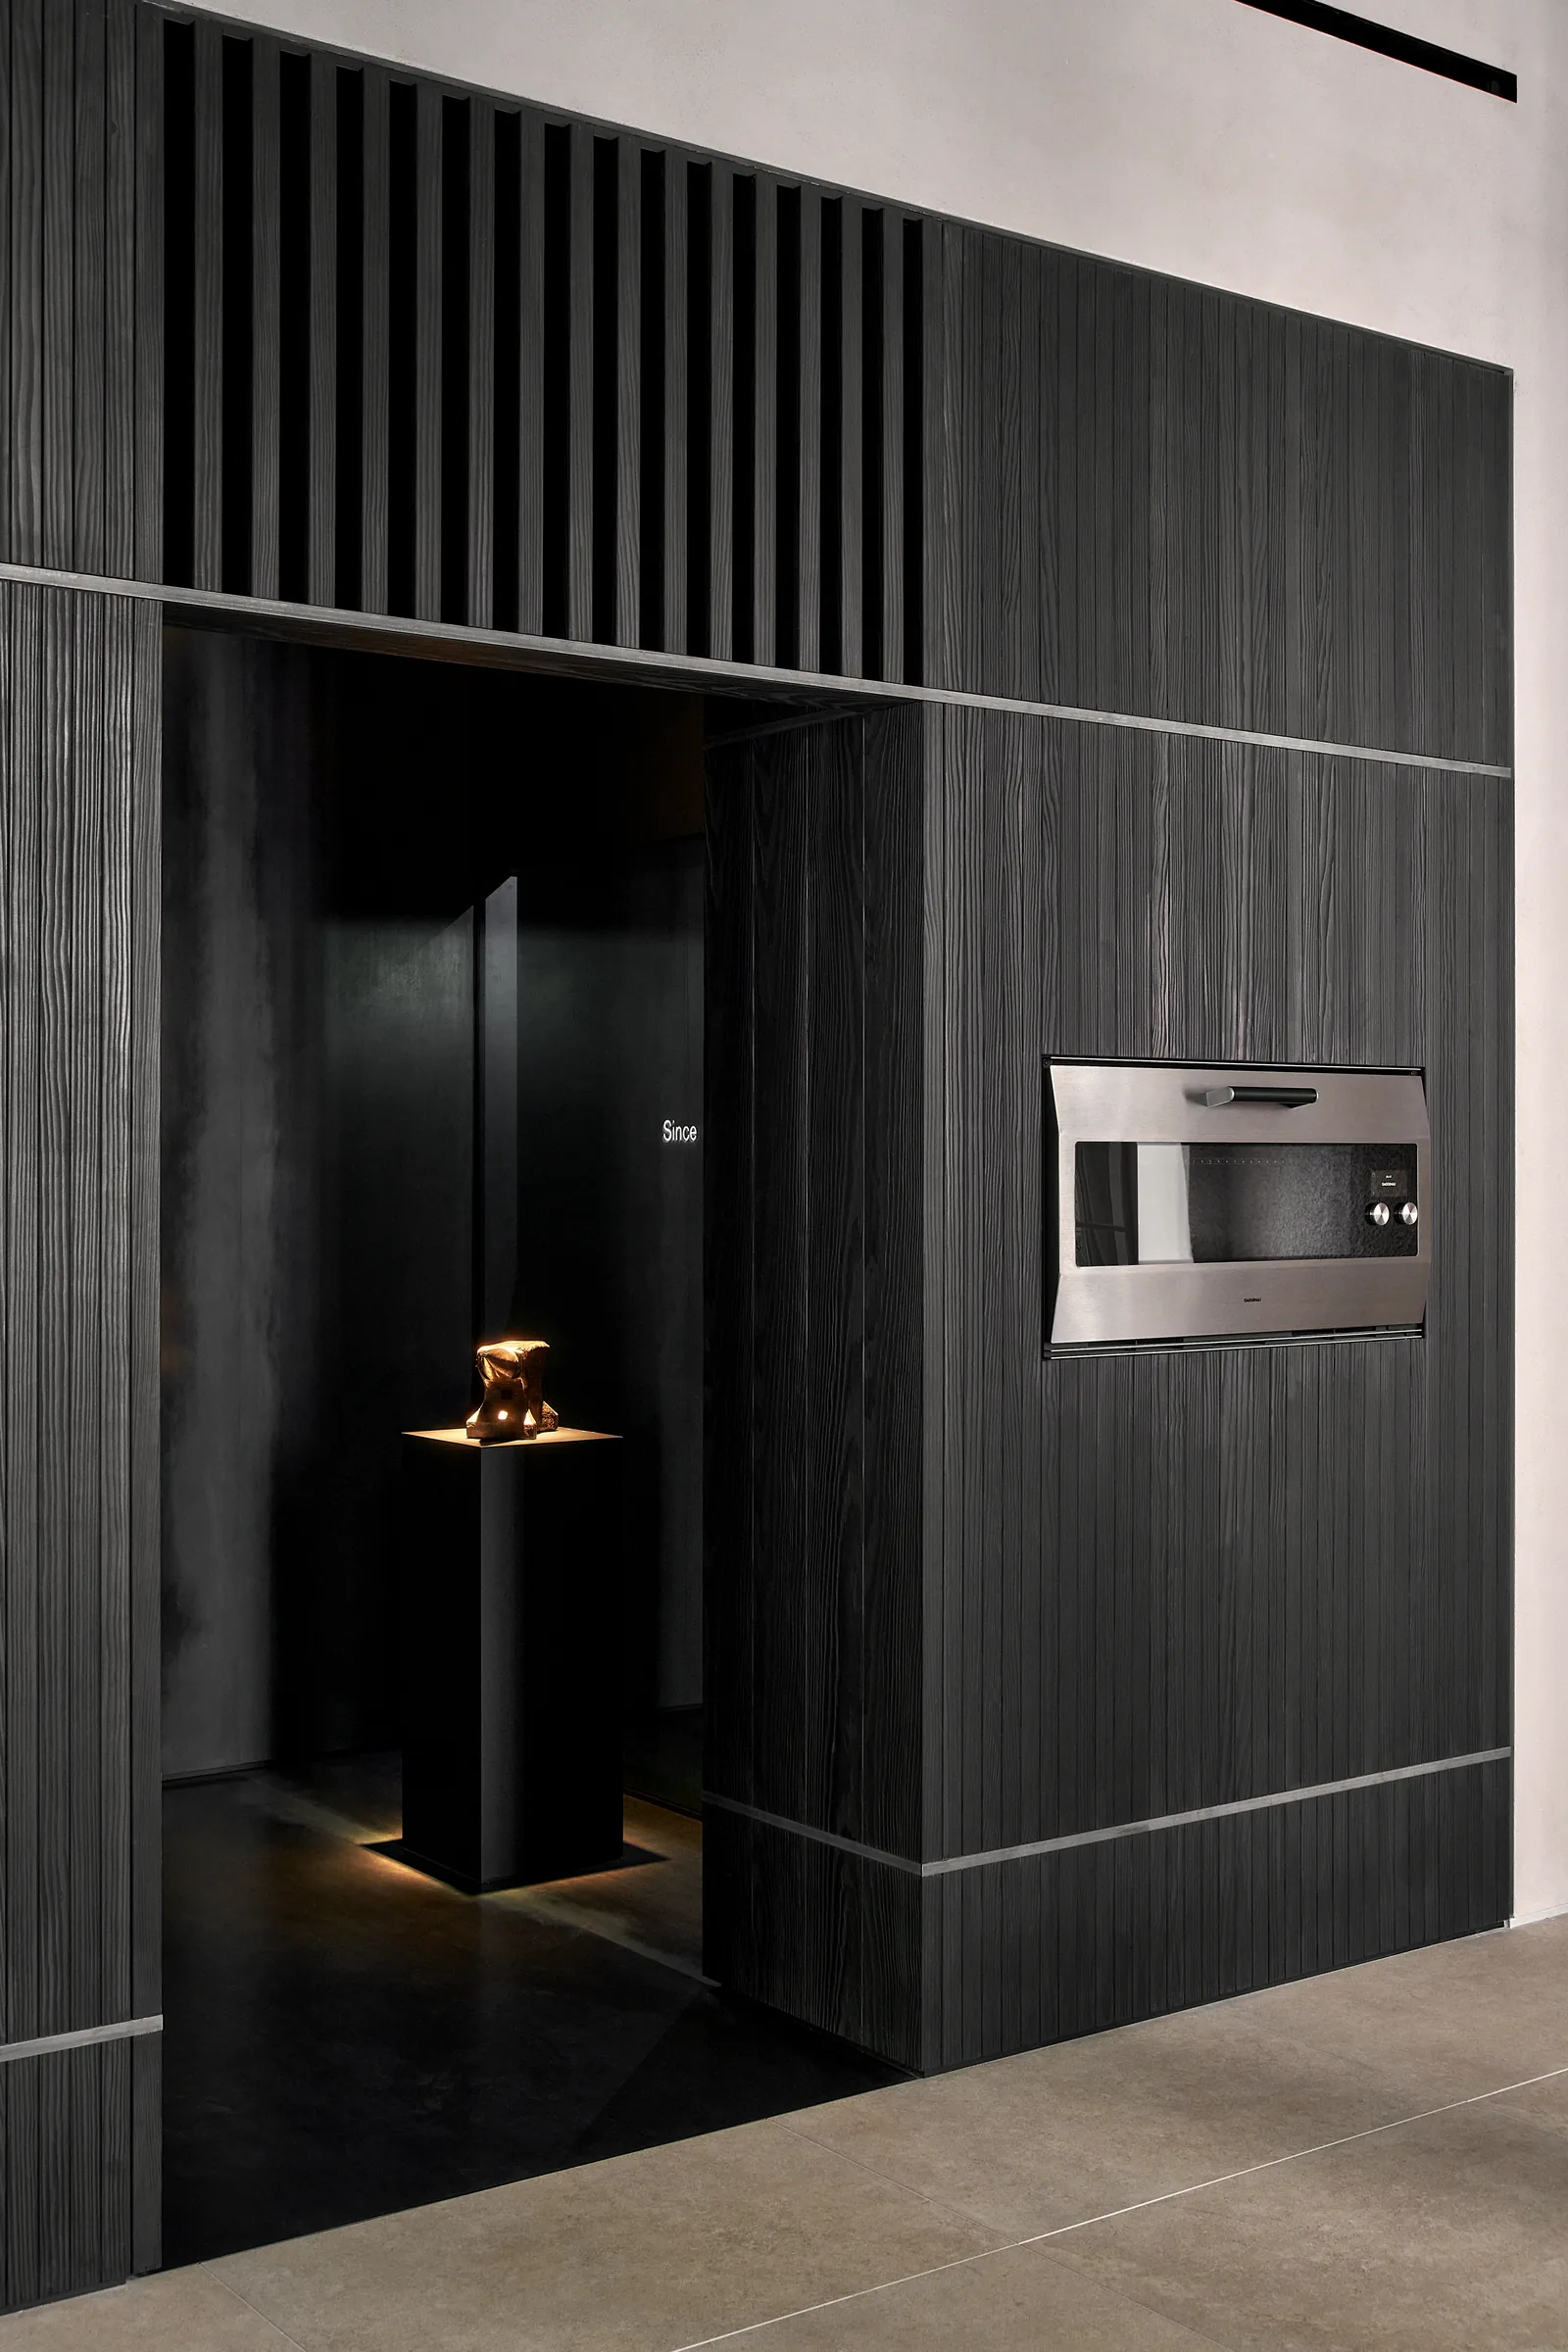
The design is strict: 5 mm shadow gaps, visible mitred edges, no handles, push-to-open fronts. All fittings are black. We mainly used oak in three finishes, along with HPL, black steel and natural stone. The stone, a Crema Venezia, comes in several finishes: honed, sandblasted and roughly bush-hammered. On the front of the Chef’s Table it is 20 mm thick and mitred.
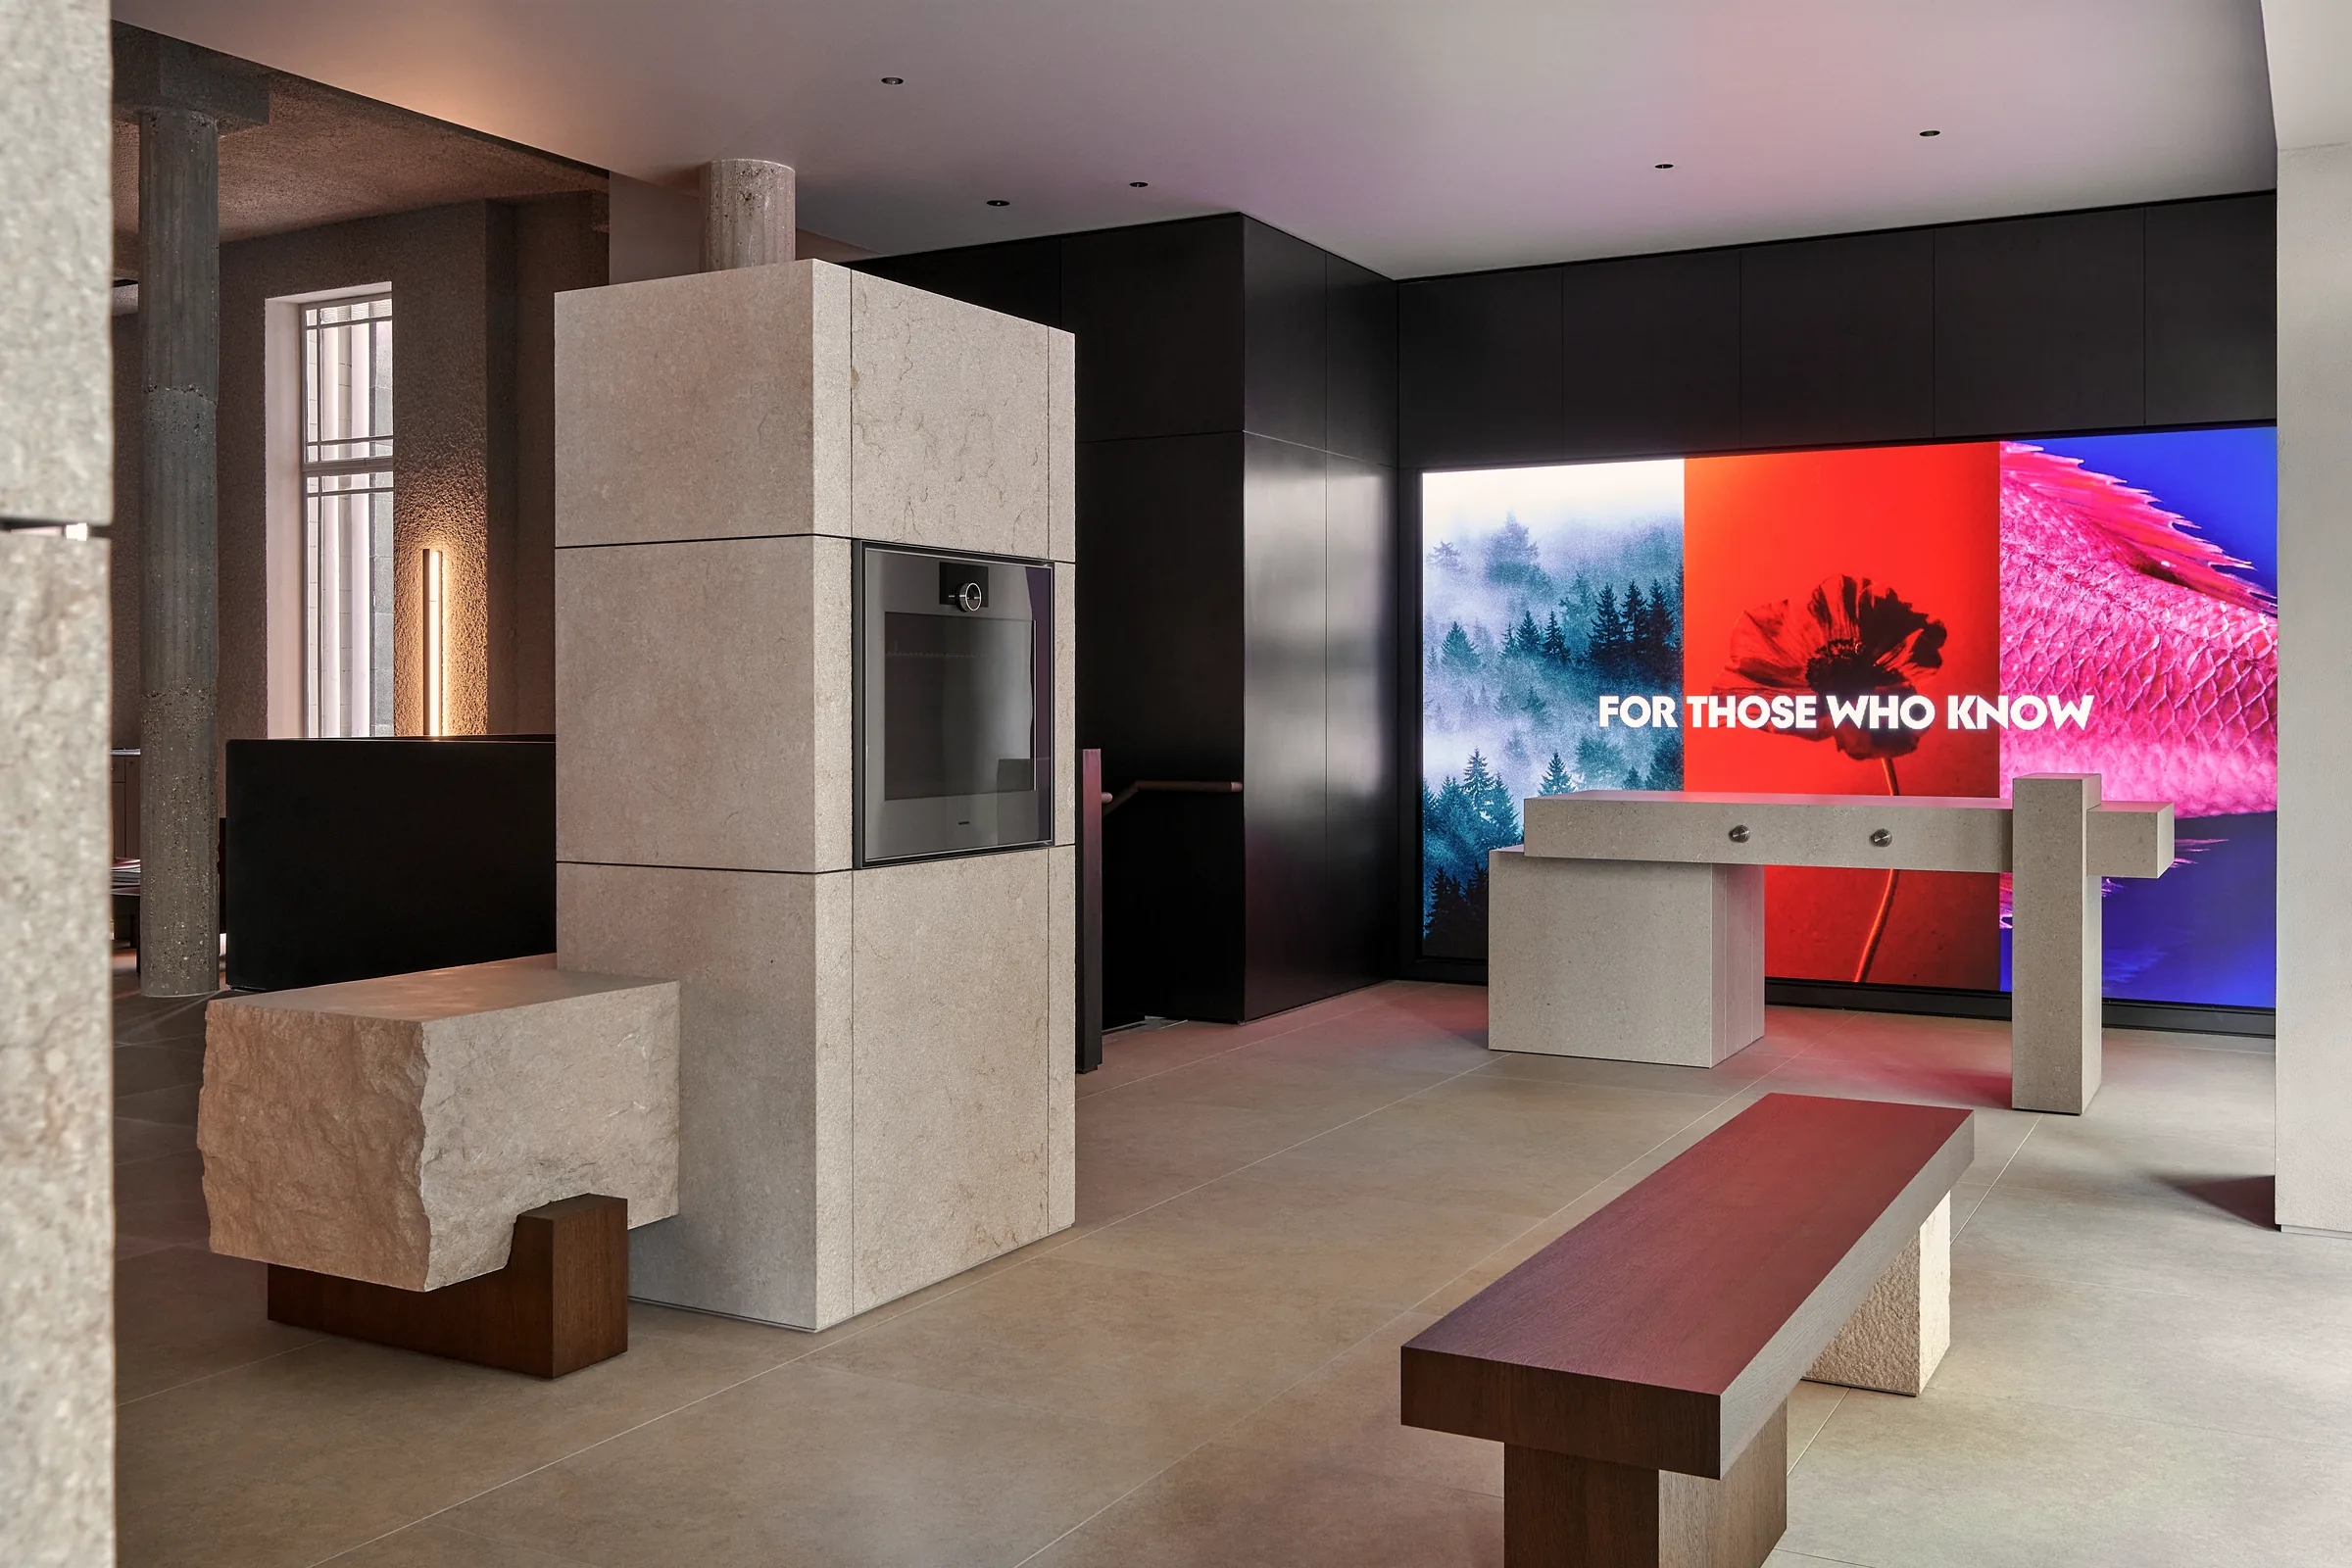
“The Difference” took the most work. The walls carry a pattern of boards 150 and 40 mm wide, with flush black steel bands set between them. A two-way mirror sits in front of the screen, so the image seems to come out of the surface. More requests came in during production: a projector that we built into the rear wall by the dining table, and a dedicated cabinet for the sound system in the meeting room.
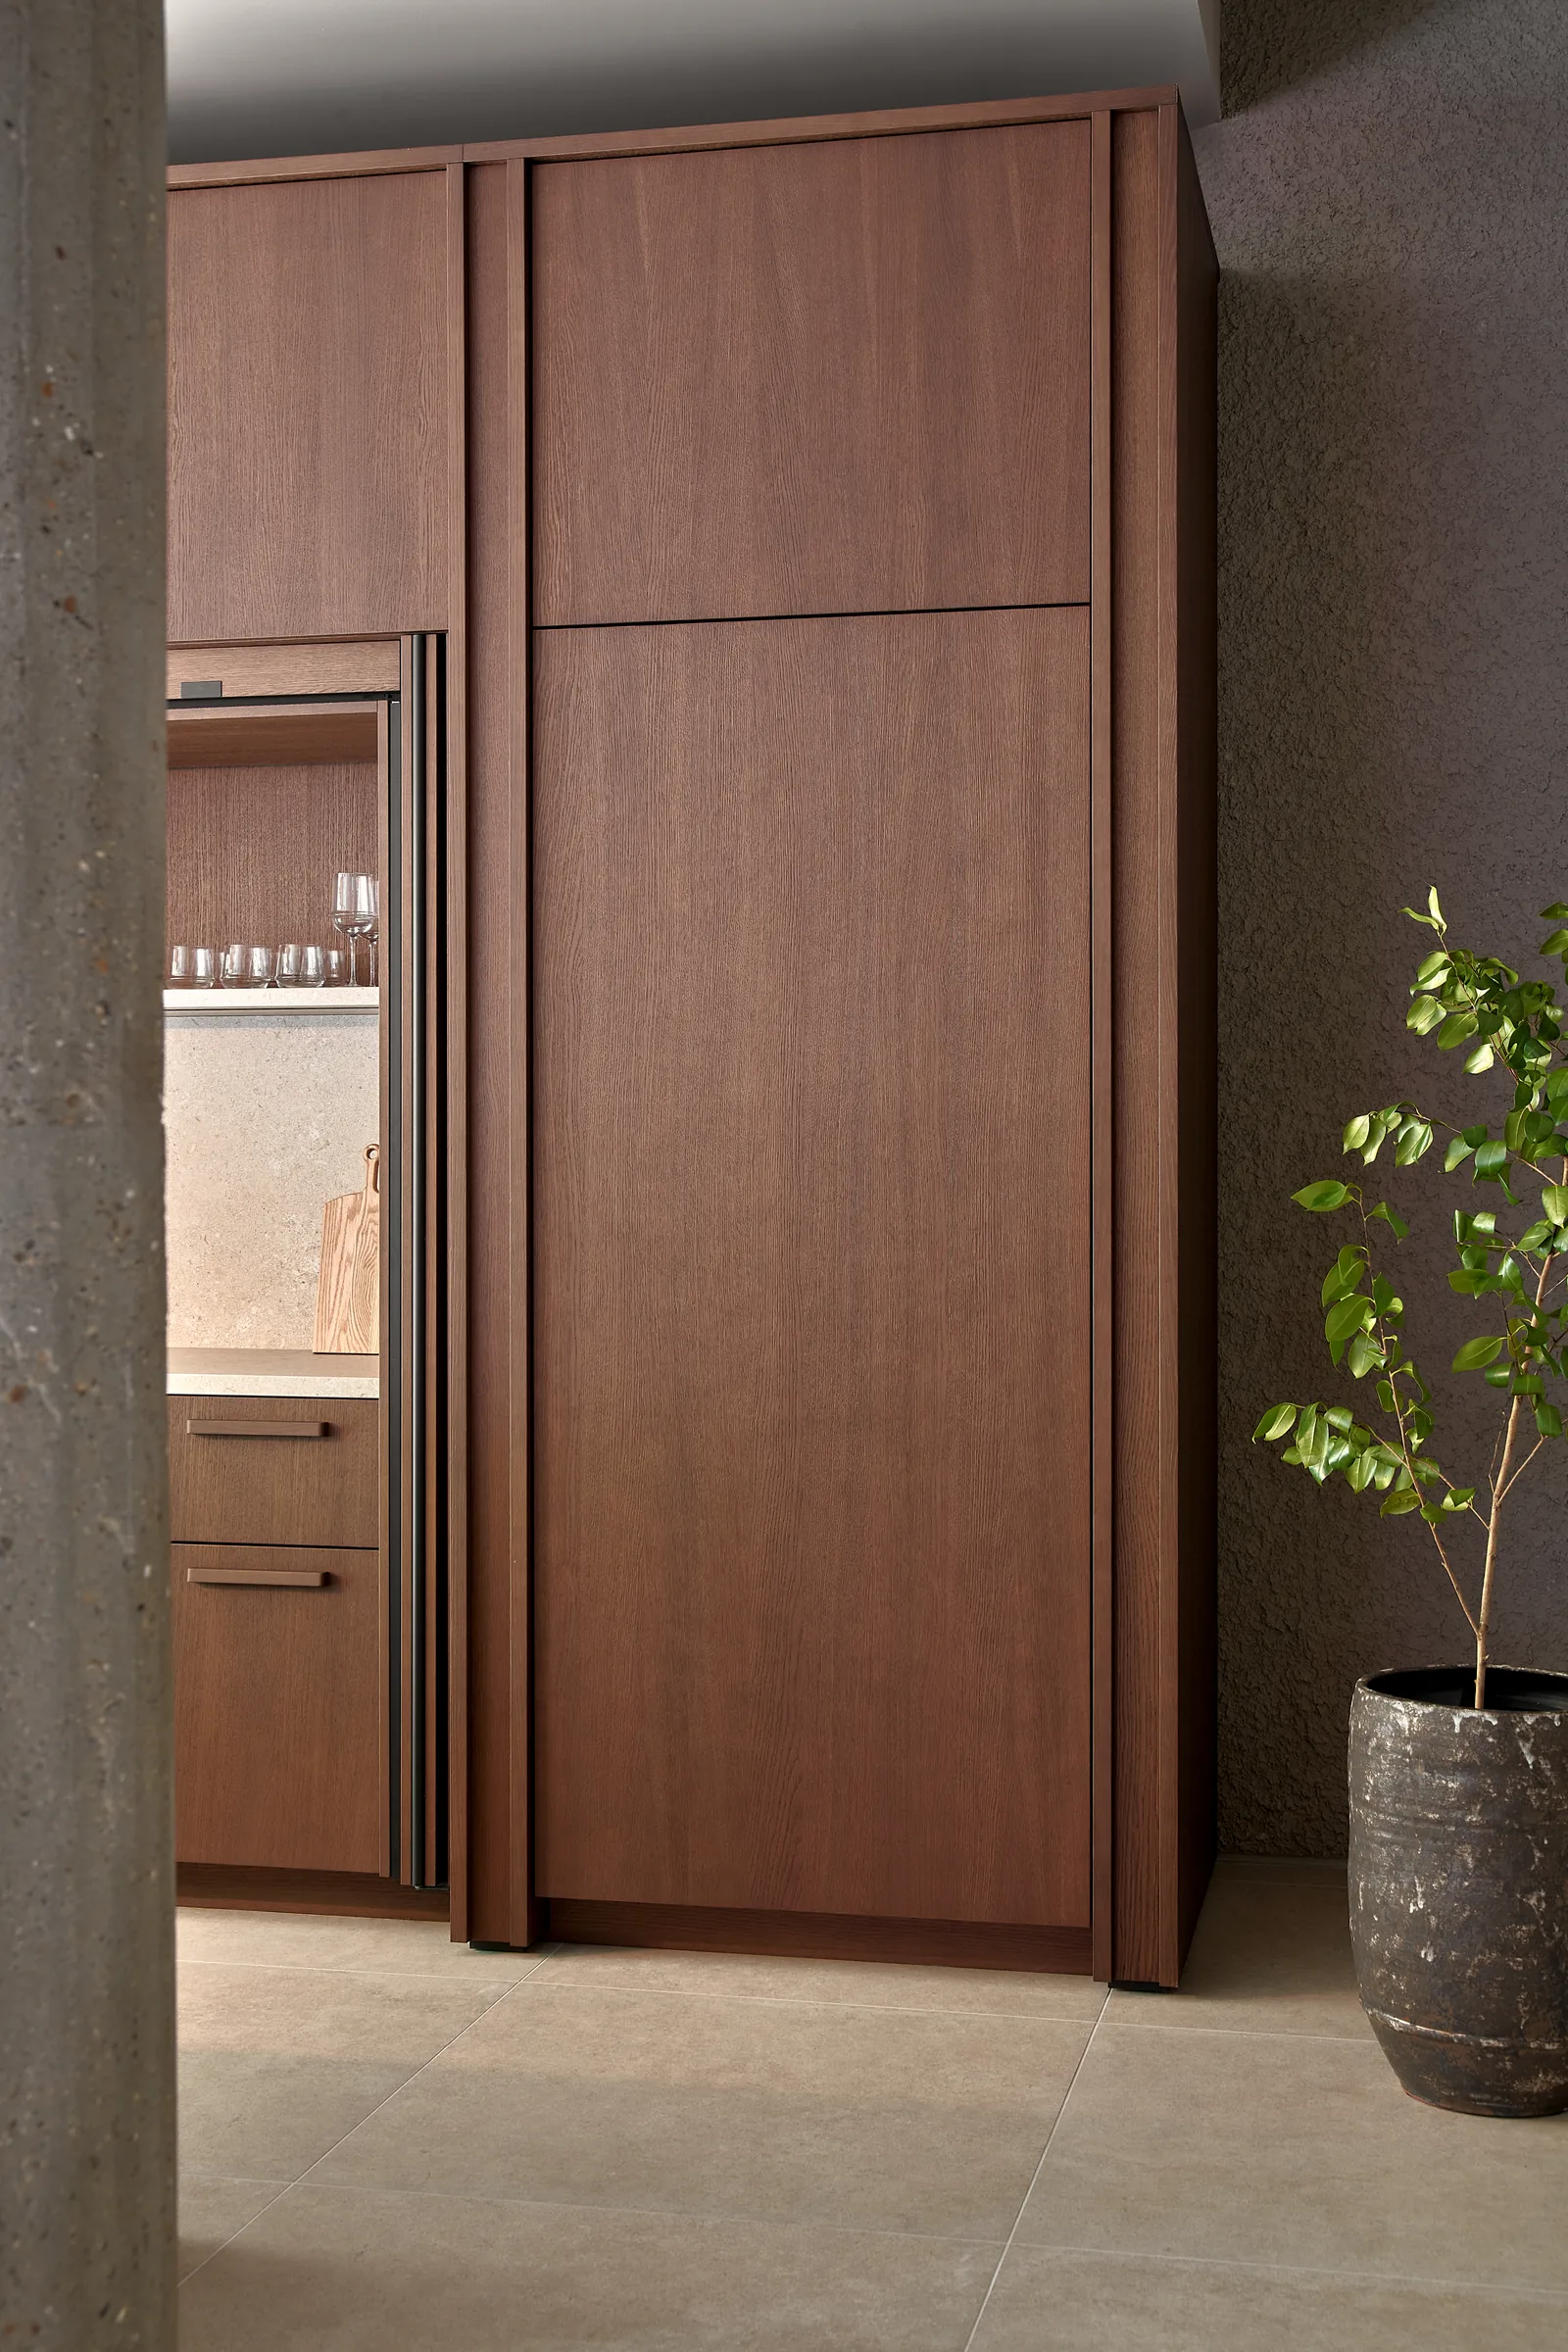
Made in Bönnigheim
After the tender in July 2025 and the presentation in October, the agreement followed in January 2026. We manufactured from February to June in our workshop. Four trucks took the parts to London at the end of June and beginning of July, with export documents and a UK import declaration.
Installation in central London
At Portman Square, unloading ran in fixed time slots, separately for the ground floor and the basement: the ground floor from the pavement through the main entrance, the basement through a side alley. Our team installed from 28 June to 1 August. The basement parts had to be in place before 10 August, when acoustic work began there. Completion was on 10 August.
The result
The showroom has been open since October. At the Chef’s Table, cooking and dining happen live, along with talks, exhibitions and events throughout the year. For us, London is another showroom in a collaboration with Gaggenau that has run for 20 years, with projects in the USA and Scandinavia.
More showrooms and stores from our workshop: Showrooms and stores. Planning a brand space? How we work with brands.
Photos: Christoph Philadelphia